October 2, 2026
Level 1 – Workshop
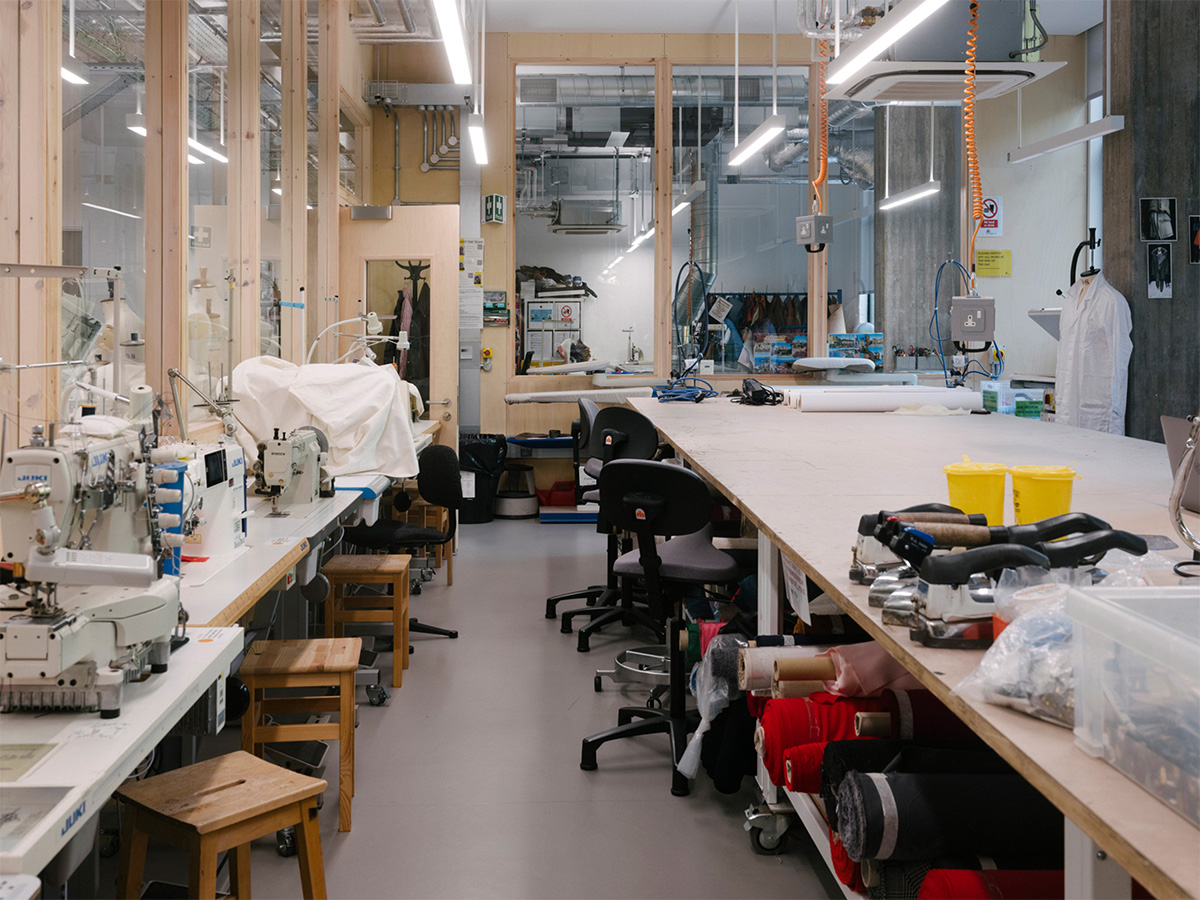
The first phase of work renewing the Royal College of Art’s Kensington Campus is nearing completion, designed in collaboration with Clementine Blakemore Architects and in close dialogue with the RCA’s Technical Services team. The first space to be handed over was the new fashion and textiles workshop in the distinctive 1960’s Darwin Tower: works here included stripping back years of plasterboard and paint to reveal the building’s concrete frame, and inserting new glazed plywood partitions. These connect the different making processes, providing visibility for technical staff and students into each of the workshop spaces.
At the opening of the fashion and textiles workshop, the RCA’s Head of Technical Services, James Russell, remarked:
“The surface texture, materials and colour palette speak to the building’s first intentions – giving a sense of technical purpose, but also offering future flexibility and adaptability as technical needs change.”
Photo: Philipp Ebeling